About this project
Project overview
A 3D terrain model built from a digital elevation model, with hillshade, colour relief and slope analysis to support engineering and infrastructure planning.
- 3D terrain visualization
- digital elevation model analysis
- DEM GIS
- slope analysis
- engineering GIS
Project at a glance
- Client
- Engineering and infrastructure planning
- Sector
- Infrastructure
- Software
- ArcGIS Pro, Global Mapper, QGIS, Agisoft Metashape, Pix4D, DJI
THE CHALLENGE
What needed solving
- Flat maps made it difficult for stakeholders to understand terrain.
- Planners needed to see steep areas and valleys before route and site decisions.
OBJECTIVES
What the project set out to do
- Process a digital elevation model for the district.
- Create a 3D terrain visualisation with colour relief.
- Derive slope and terrain layers for planning.
Methodology
Our workflow, step by step
01
DEM preparation
The elevation model was clipped, filled and projected.
02
Terrain derivatives
Hillshade, slope and aspect layers were calculated.
03
3D scene
The DEM was rendered in 3D with vertical exaggeration and colour relief.
04
Visual output
Views were exported for reports and presentations.
Visual output
The map
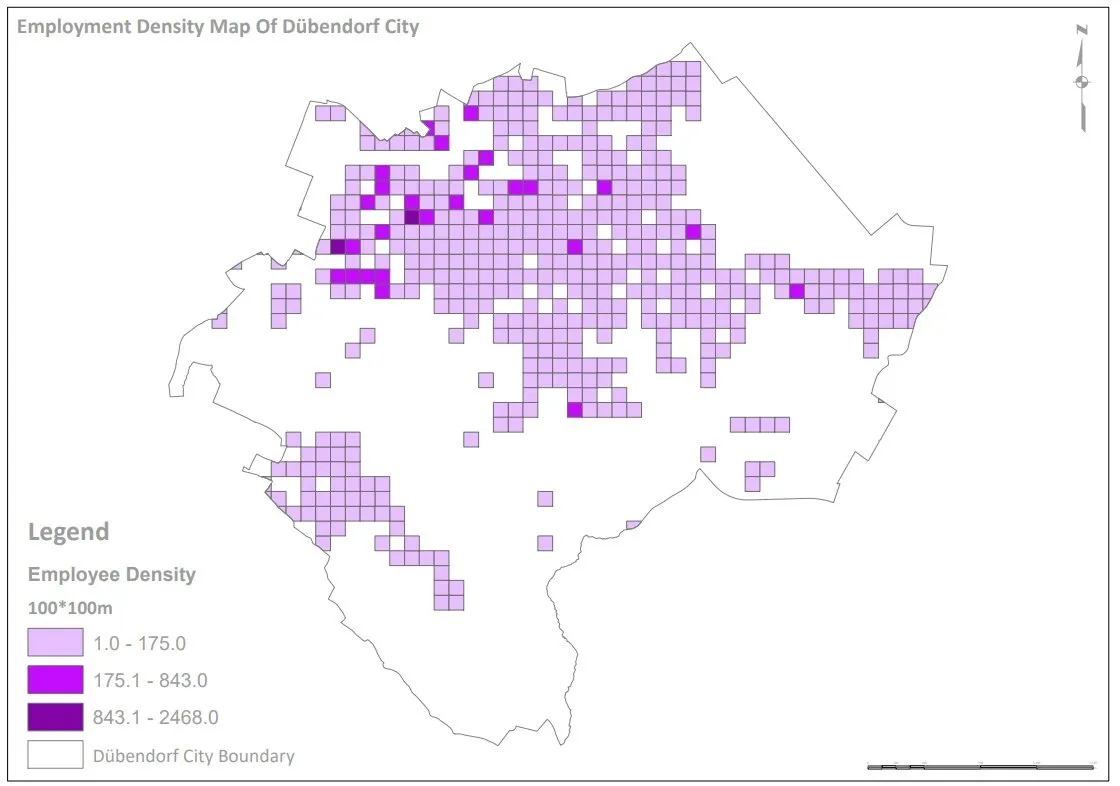
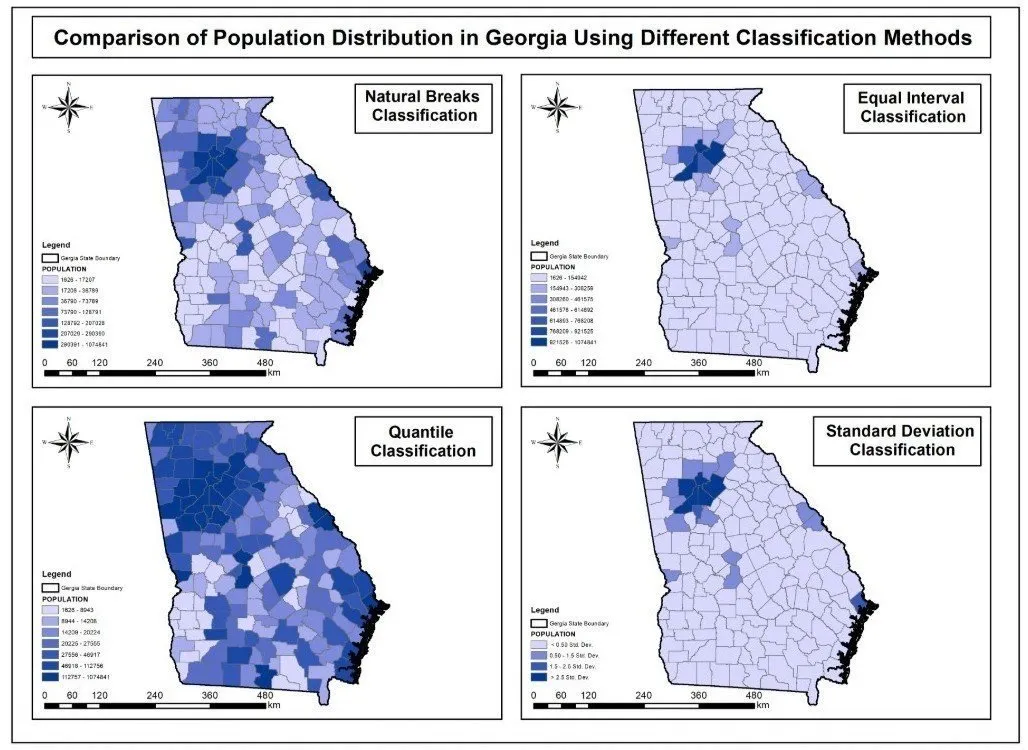
Spatial Nexus map output. Select the image to view it at full size.

Results
What the analysis delivered
- A clear 3D terrain view of the study area.
- Slope and hillshade layers for engineering assessment.
- Visuals that help non-specialists understand the landscape.
Key highlights
Why this project stands out
- 3D DEM visualisation
- Hillshade and colour relief
- Slope and aspect analysis
- Presentation-ready views
Data sources
Data used
- Digital elevation model (DEM)
- Administrative boundary
- Reference imagery
Tools and technologies
Software and methods
Deliverables
What the client received
- 3D terrain visualisation images
- Slope, aspect and hillshade rasters
- Processed DEM
WHY IT MATTERS
Terrain analysis reduces risk in road, pipeline and site planning by revealing slopes and landforms early in design.
FAQ
Questions about this project
What is a DEM?
A digital elevation model is a raster where each cell stores ground height.
Why visualise terrain in 3D?
3D views make slopes, valleys and ridges easy to understand for engineers and stakeholders.
Which data sources can be used?
Free global DEMs such as SRTM and Copernicus, or high-resolution LiDAR where available.
Related projects